
2026 ABI Keswick


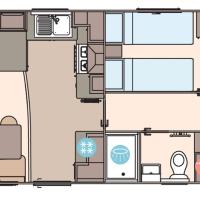
2 bedrooms - 32ft x 12ft
Built on shed - Central Heating - Deck - Double Glazing - Patio Doors
This unit is on pitch SC1
- Timber-Built Front Deck Included
- Timber-Built Ramp Access Included
- Fully Galvanised Chassis
- Acadia Corelux Cladding to Exterior
- Graphite Grey UPVC Windows & Doors with Black Gutters and Downpipes
- Connection to Bulk Gas Included
- Winter Premium Pack (inc. ‘Low E’ PVCu Thermaglass Argon-Filled Double Glazing; Domestic Central Heating; Exterior Light; Extra Insulation)
- Front Sliding Door in Thermaglass Double Glazing
- Voiles Throughout
- Electric Fire to Lounge
- Coffee Table to Lounge
- USB Socket to Kitchen
- Integrated Microwave
- Externally Vented Powered Cooker Hood
- Integrated Fridge Freezer
- Bathroom Extractor Fans
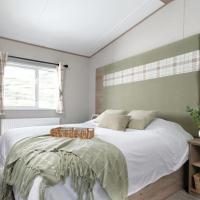
- Fabric Headboards to Bedrooms
- King Size Bed in Master Bedroom
- Bedding Pack (inc. Duvet Covers and Pillowcases)
- Space Saver Bed in Twin Bedroom
10-month season (1st March - 5th January)
Sold with a Licence until 31st December 2041
Let soft tones soothe the senses and ease you into your holiday haven - the Keswick is about celebrating life at a leisurely pace. A stylishly designed holiday caravan with warm, natural-inspired accents and with every little refinement, the sense of homely comfort grows.
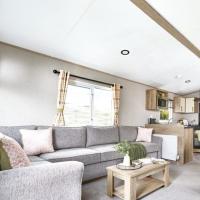
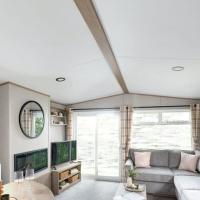
The lounge is a lovely light and bright room with an L-shaped sofa, and a large window and sliding patio door to the front – perfect for extending your living space to the outdoors, and providing access onto the timber-built decking area. The feature wall-mounted electric fire with mirror above, corner TV/media unit, and coffee table all make the lounge a warm and inviting space to kick back, relax, and take in those special Sandgreen moments. The open plan layout of this holiday caravan leads seamlessly from the lounge to the dining and kitchen area.
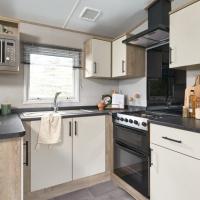
The dining area has fixed bench seating, a free-standing dining table, and additional stool seating. The well-equipped kitchen comes with everything you could need and includes plenty of cupboard storage and worktop space; an integrated fridge freezer; integrated microwave; gas cooker with hob, grill, oven, glass splashback, and overhead extractor hood; and a stainless steel sink with drainer.
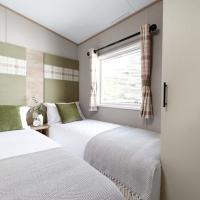
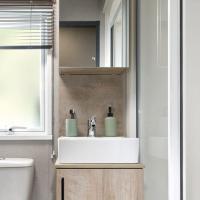
Both bedrooms are spacious and provide ample storage space. The Twin Bedroom includes one bedside table; a built-in wardrobe; two fabric headboards; and a mirror. The Master Bedroom benefits from two bedside tables; small dressing table with a mirror and stool; a large built-in wardrobe with separate shelf and drawer storage; a fabric headboard; and an en-suite comprising wash hand basin with mirror above; WC; and cupboard housing the combi boiler.
The shower room comprises a table-top wash hand basin with mirror above and storage below; WC; chrome towel radiator; large shelved storage unit; and shower cubicle.
Viewing is highly recommended – please contact our Reception to make arrangements.

